Leave a Message

Thank you for your message. We will be in touch with you shortly.

1432 Surrey Lane
1432 Surrey Lane
1432 Surrey Lane
1432 Surrey Lane
1432 Surrey Lane
1432 Surrey Lane
1432 Surrey Lane
1432 Surrey Lane
1432 Surrey Lane
1432 Surrey Lane
1432 Surrey Lane
1432 Surrey Lane
1432 Surrey Lane
1432 Surrey Lane
1432 Surrey Lane
1432 Surrey Lane
1432 Surrey Lane
1432 Surrey Lane
1432 Surrey Lane
1432 Surrey Lane
1432 Surrey Lane
1432 Surrey Lane
1432 Surrey Lane
1432 Surrey Lane
1432 Surrey Lane
1432 Surrey Lane
1432 Surrey Lane
1432 Surrey Lane
1432 Surrey Lane
SEE ALL PHOTOS
1432 Surrey Lane
1432 Surrey Lane
1432 Surrey Lane
1432 Surrey Lane
1432 Surrey Lane
1432 Surrey Lane
1432 Surrey Lane
1432 Surrey Lane
1432 Surrey Lane
1432 Surrey Lane
1432 Surrey Lane
1432 Surrey Lane
1432 Surrey Lane
1432 Surrey Lane
1432 Surrey Lane
1432 Surrey Lane
1432 Surrey Lane
1432 Surrey Lane
1432 Surrey Lane
1432 Surrey Lane
1432 Surrey Lane
1432 Surrey Lane
1432 Surrey Lane
1432 Surrey Lane
1432 Surrey Lane
1432 Surrey Lane
1432 Surrey Lane
1432 Surrey Lane
1432 Surrey Lane
Courtesy of Realty One Group Trifecta, Michelle Brooks Listing Contact: 314-391-6789 
Sold

1432 Surrey Lane

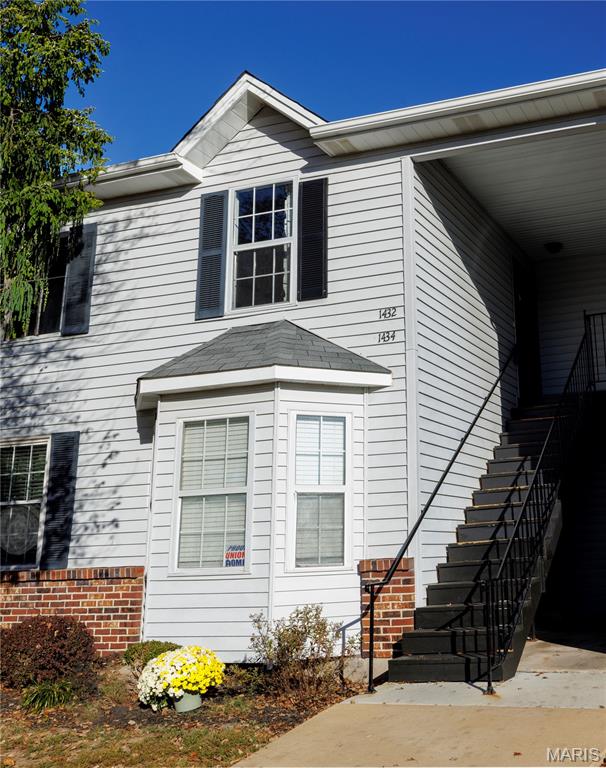
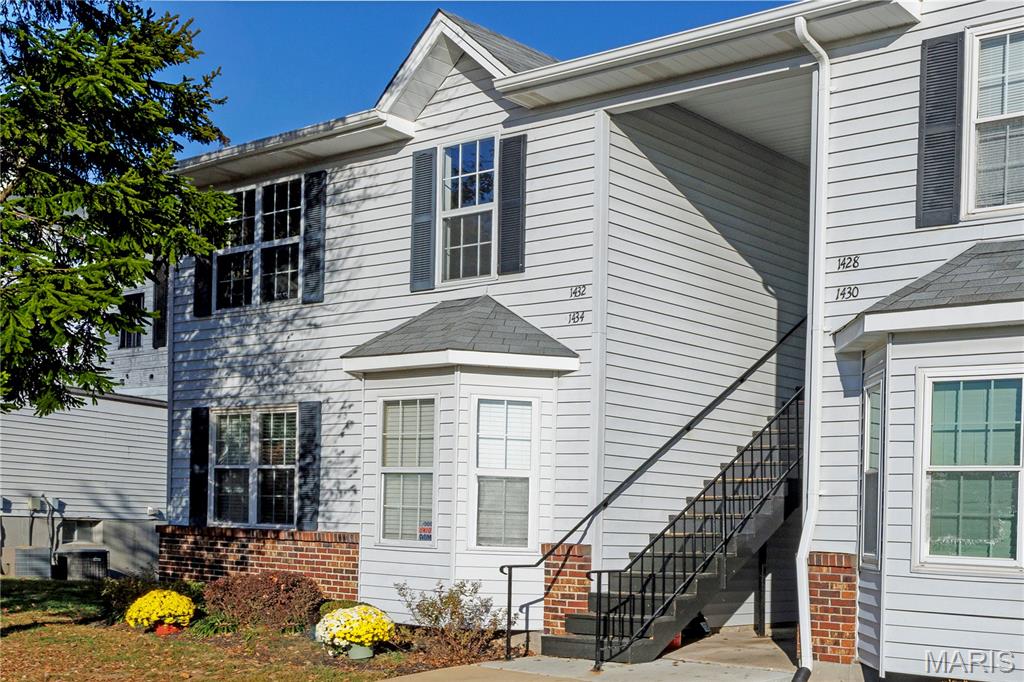
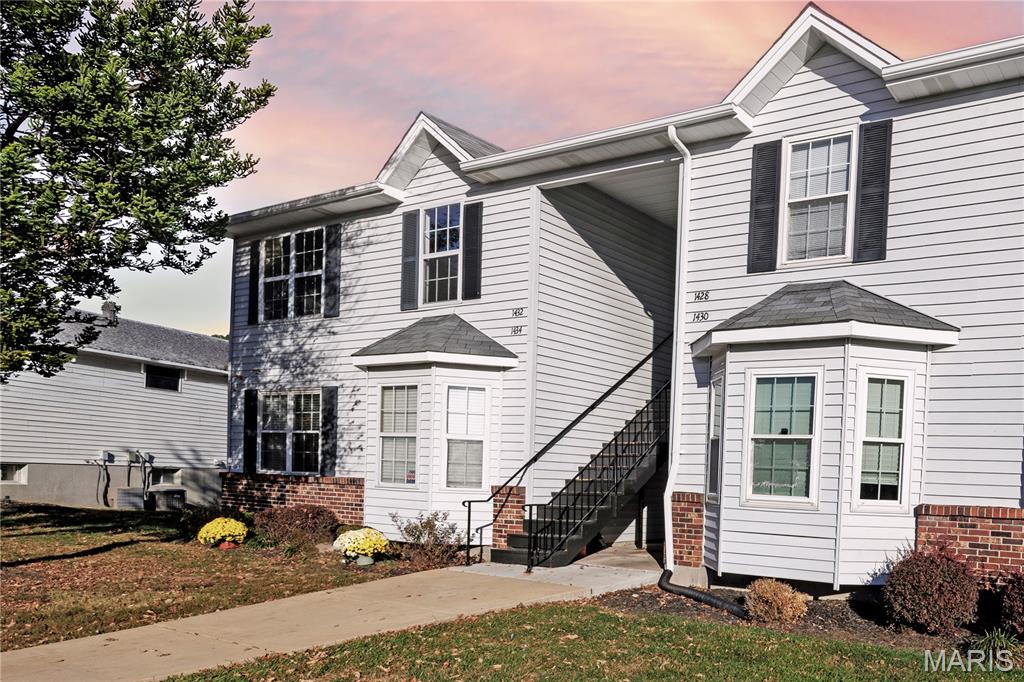
1432 Surrey Lane, St Peters, MO 63304

RENOVATED KITCHEN UNDER $170K + $3,000 BUYER CREDIT -- BACK ON MARKET!

This home is back on the market at no fault of the sellers, and a copy of the recent inspection report is available for buyers to review upon request.

Why buy a "fixer-upper" and spend your first few months dealing with contractors? This upper-level St. Peters condo is ready for you to move in and start living. We've already handled the big-ticket items so you don't have to, and the sellers are offering a $3,000 credit at closing to help with your move or buy down your interest rate!

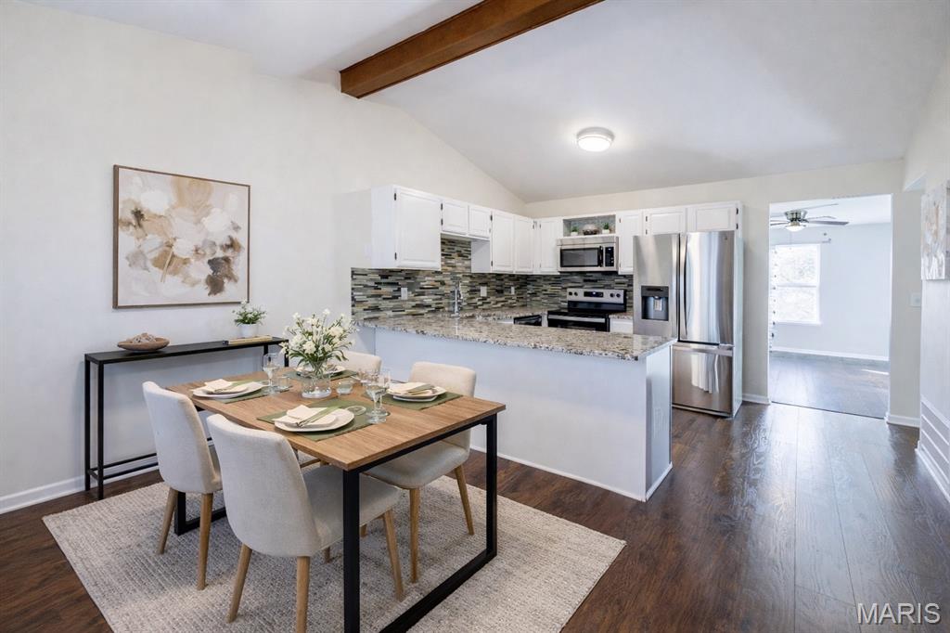
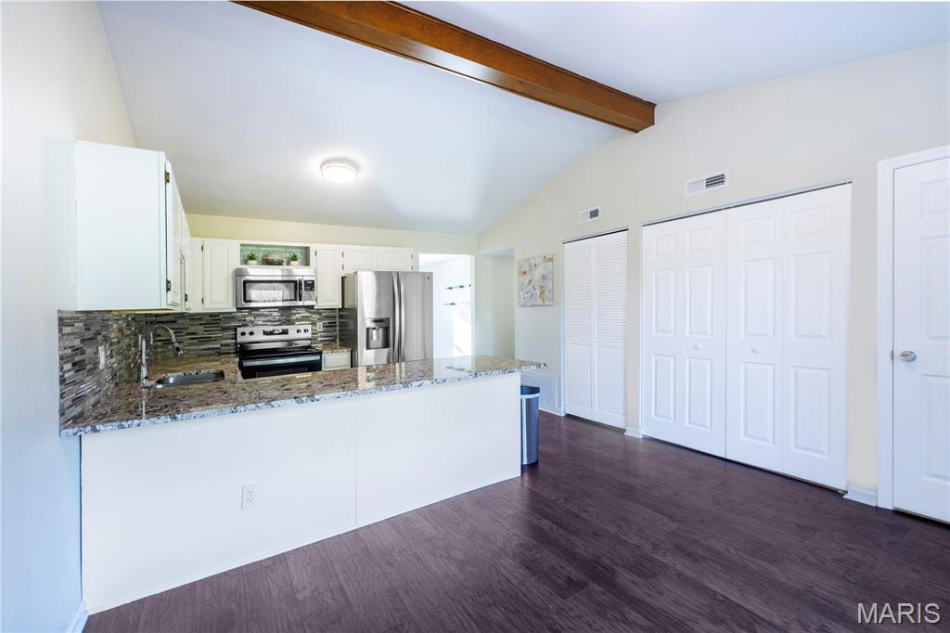
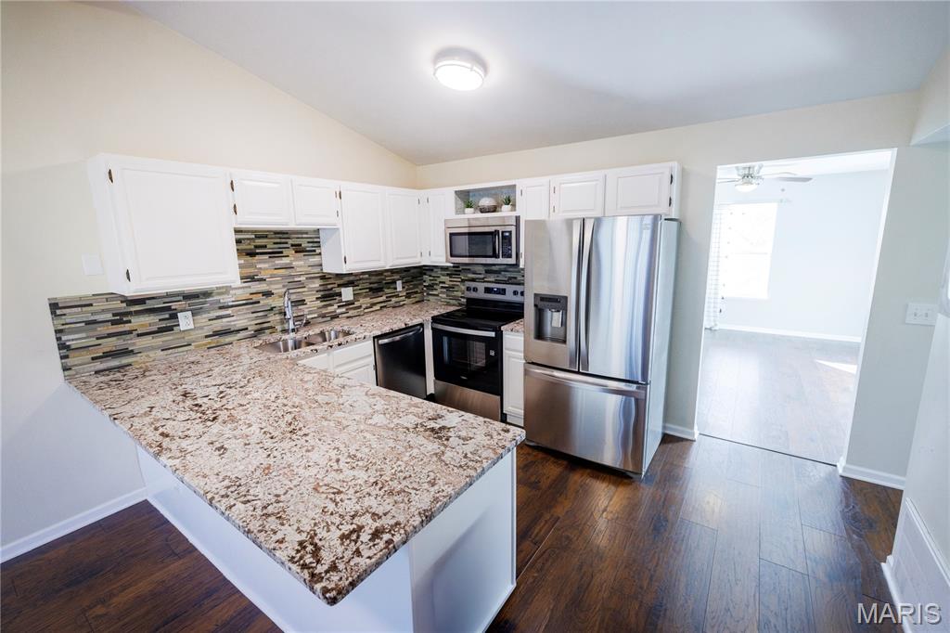
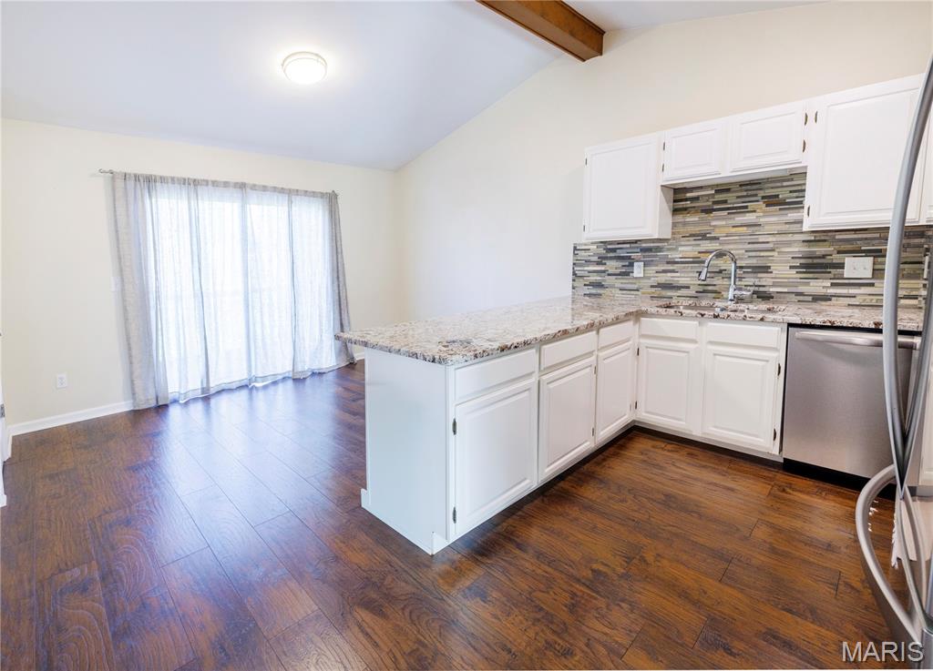
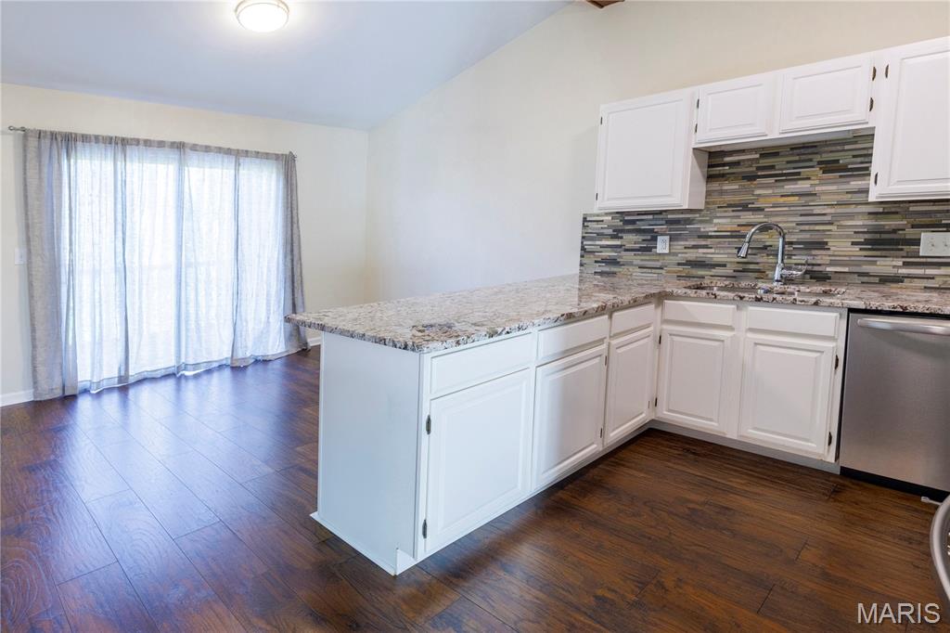
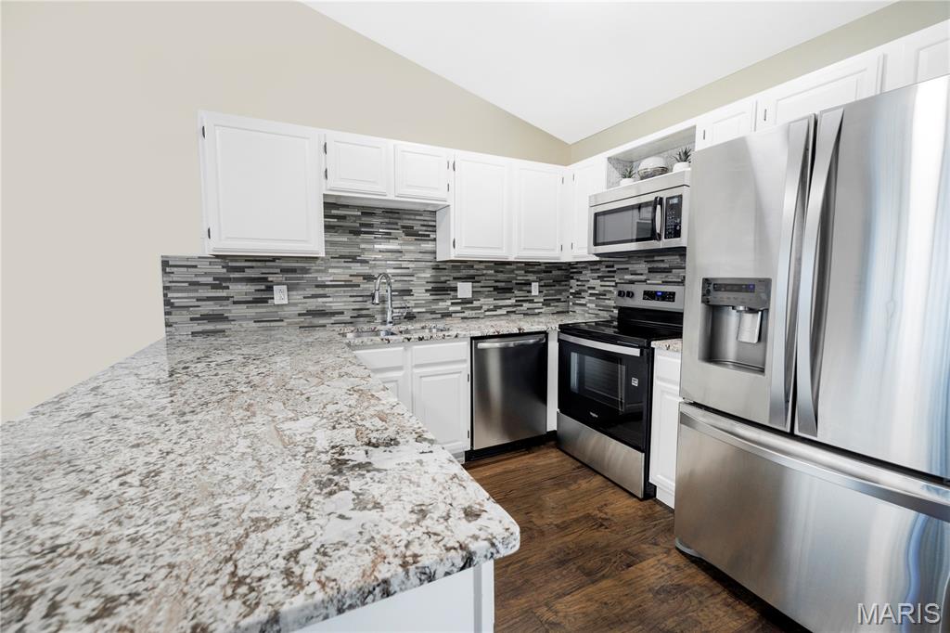
The standout feature of this home is the kitchen. Vaulted ceilings create an open, airy feel you won't find in other units, beautifully highlighting the solid granite countertops and tile backsplash. You'll also be the very first to use the brand-new electric range.

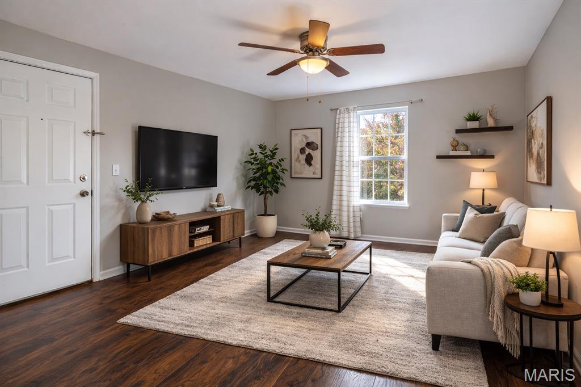
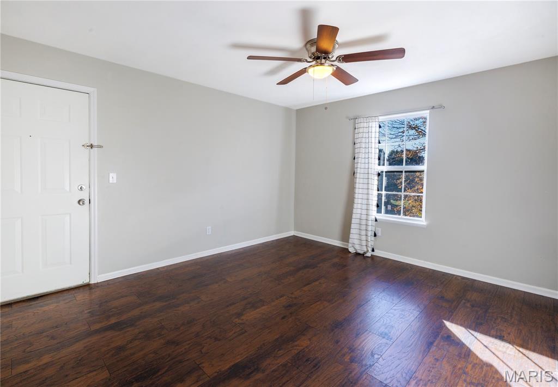
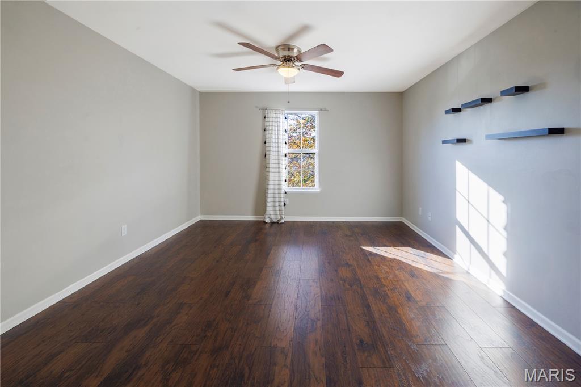
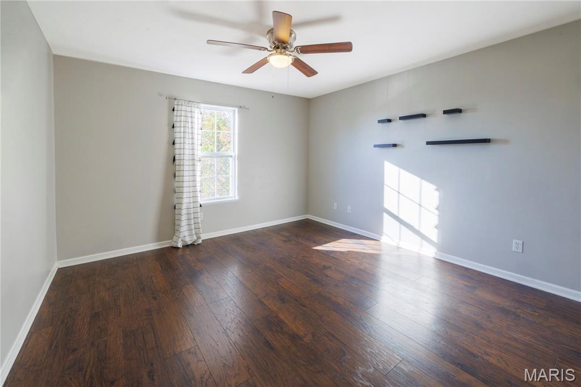
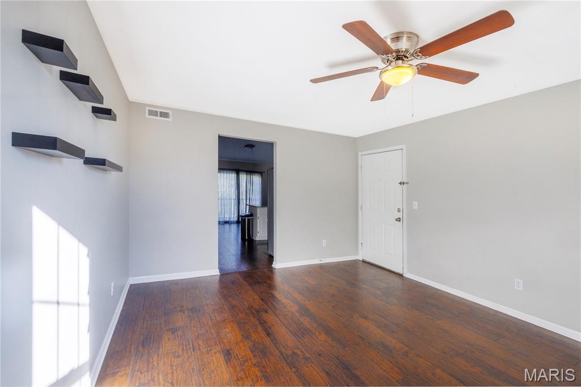
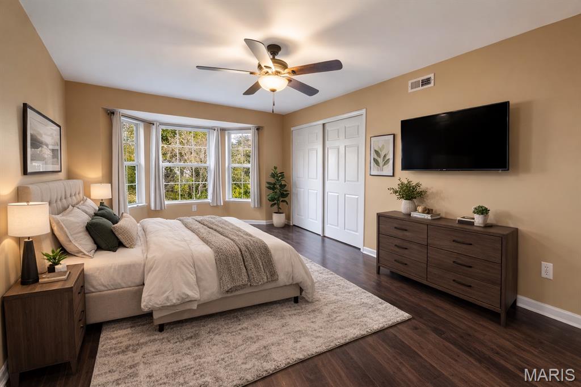
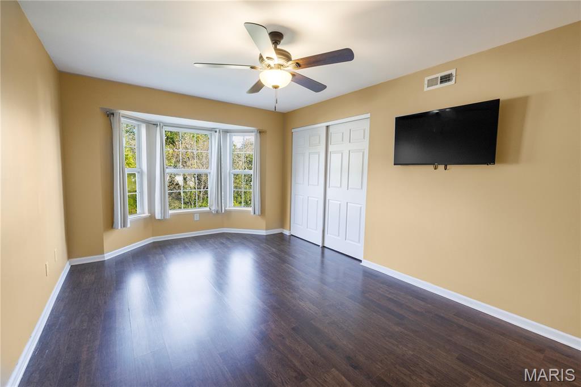
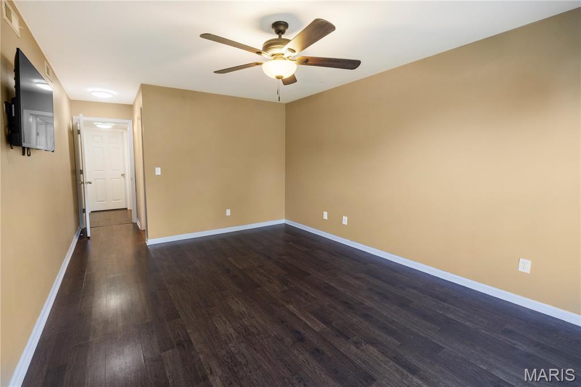
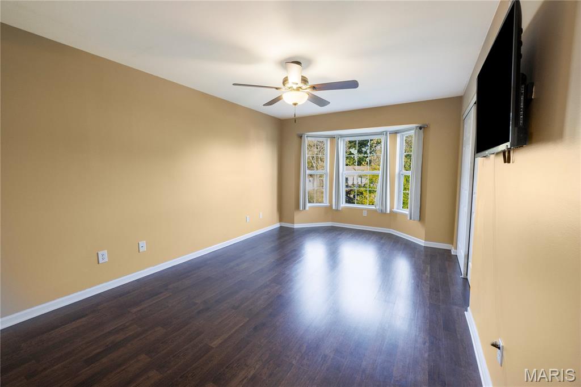
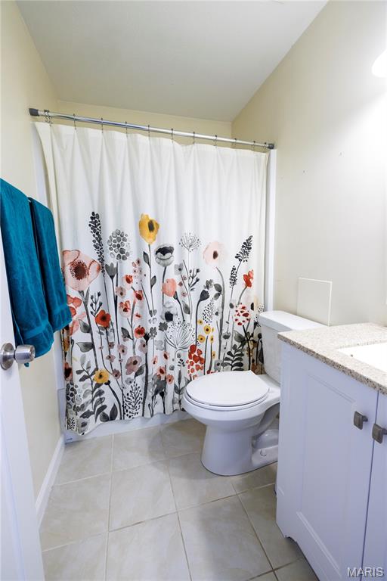
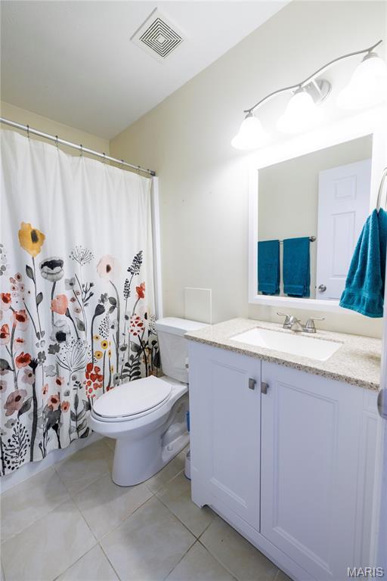
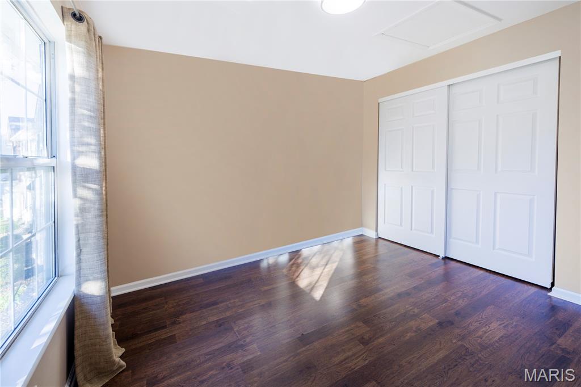
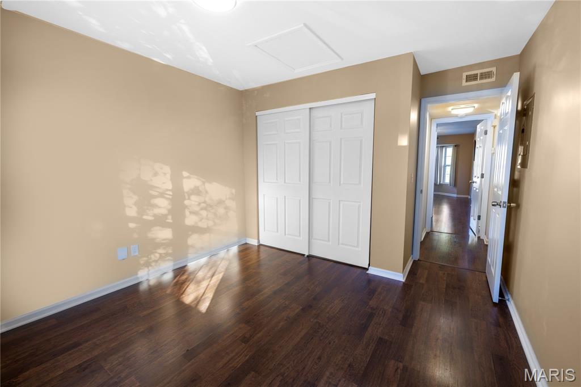
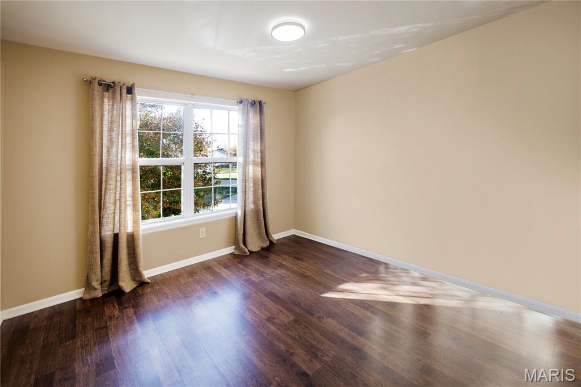
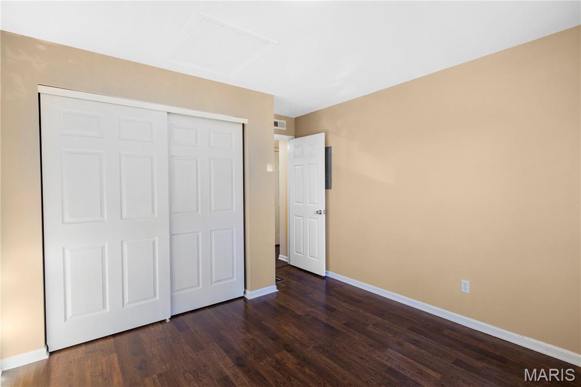
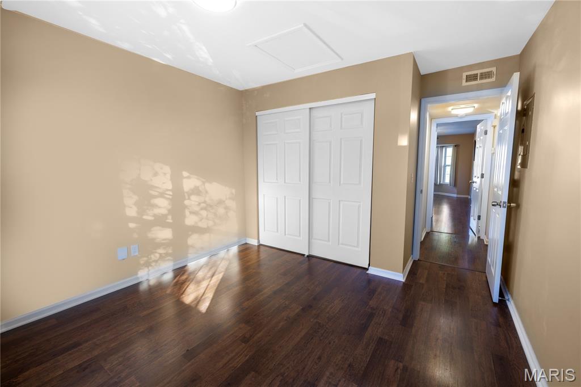
This home is designed for low-maintenance living with durable laminate flooring throughout (no carpet to worry about!) and fresh neutral paint. Best of all, you get the peace of mind of a newer HVAC system--an expensive update that's already done for you. The in-unit washer and dryer are included, making your move even easier.

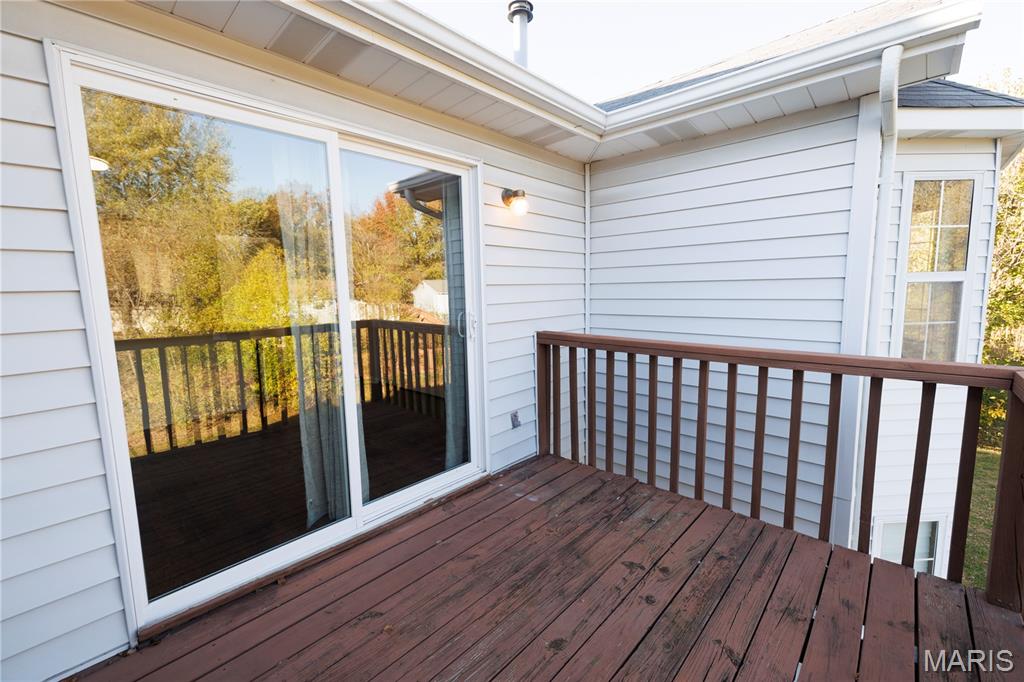
* Relax on your private back deck overlooking a large, lush backyard
* Enjoy summer days at the community pool and tennis courts for only $475/year
* Centrally located with quick access to Highway 70/364, parks, and shopping

When you add up the granite, new appliances, newer HVAC, and the $3,000 buyer credit, the value here is clear. Stop scrolling through projects and come see a home that's move-in ready.

Schedule your showing today!

2
beds

2
baths

1,032 Sq.Ft. LIVING AREA

Aarin B Booker

Aarin B Booker

Features & Amenities

Interior

  • total bedrooms2
  • Total bathrooms2
  • full bathrooms2
  • Laundry room Laundry Closet
  • Flooring Ceramic Tile, Laminate
  • APPLIANCES Dishwasher, Disposal, Dryer, Microwave, Electric Oven, Electric Range, Refrigerator, Washer, Water Heater
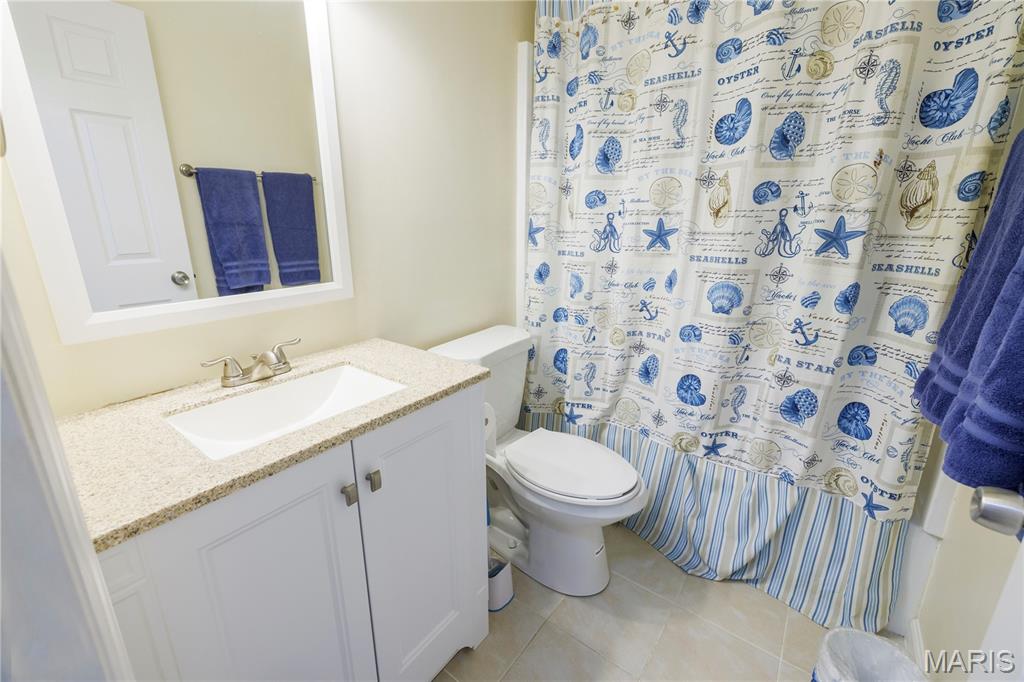
  • other interior Features Breakfast Bar, Granite Counters, Kitchen/Dining Room Combo, Pantry

Area & Lot

  • Status Sold
  • Date Sold June 4, 2026
  • Living Area1,032 Sq.Ft.
  • MLS® ID25073127
  • TypeCondo
  • YEAR BUILT1988
  • Architecture StylesApartment Style, Split Foyer, Traditional
  • View DescriptionTrees/Woods
  • Elementary SchoolCentral Elem.
  • Middle SchoolBryan Middle
  • High SchoolFrancis Howell Central High
  • School DistrictFrancis Howell R-III

Exterior

  • STORIES1
  • water SourcePublic
  • utilitiesCable Available, Electricity Connected, Natural Gas Connected, Sewer Connected, Water Connected
  • roofArchitectural Shingle
  • lot featuresAdjoins Common Ground
  • HEAT TYPEForced Air, Natural Gas
  • AIR CONDITIONINGCentral Air
  • sewerPublic Sewer
  • HOA AmenitiesCommon Ground

Financial

  • Price Upon Request
View Virtual Tour

Work With Aarin

Ready to discover your dream home in Missouri? Get in touch today!

Follow Me on Instagram