Leave a Message

Thank you for your message. We will be in touch with you shortly.

5507 Elk Valley Estates Drive
SEE ALL PHOTOS
5507 Elk Valley Estates Drive
Courtesy of New Millennium Realty, Inc, Rob Smith Listing Contact: 314-267-5550 
Sold

5507 Elk Valley Estates Drive

5507 Elk Valley Estates Drive, Unincorporated, MO 63128

*** Priced at only $166/sq ft of living space!!!***
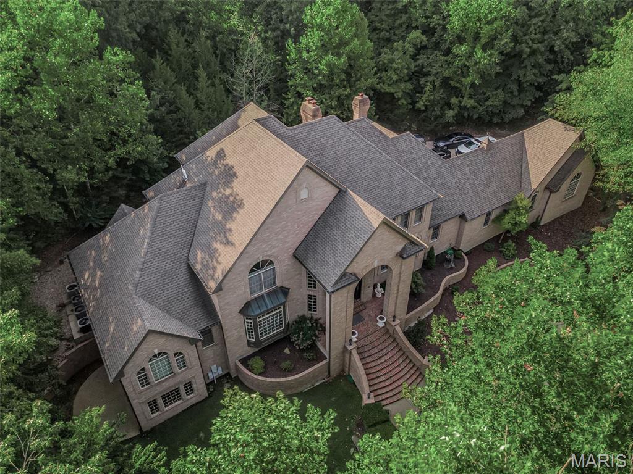
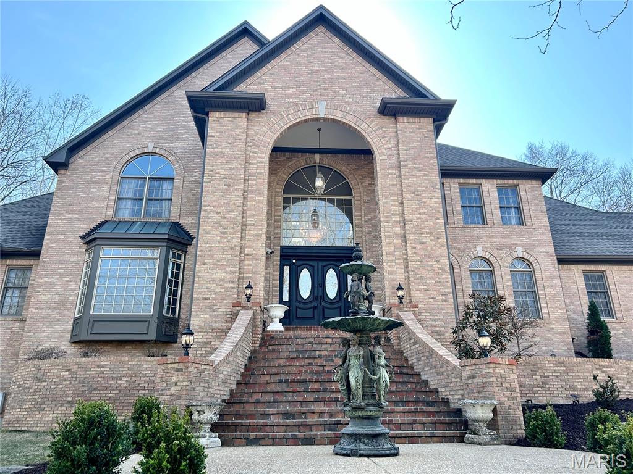
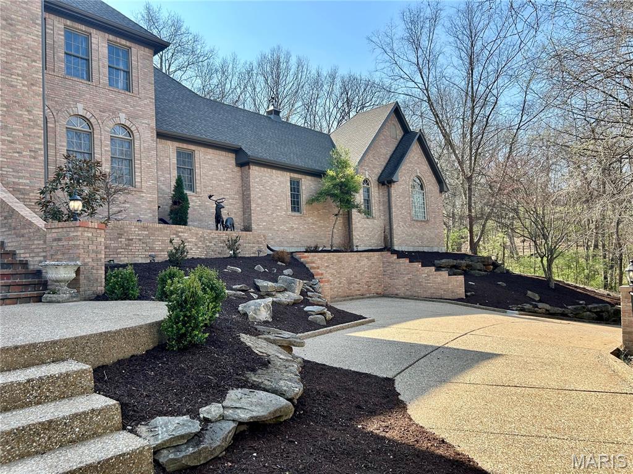
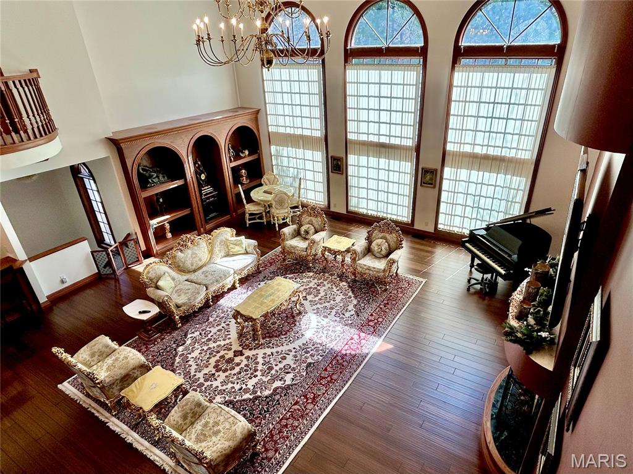
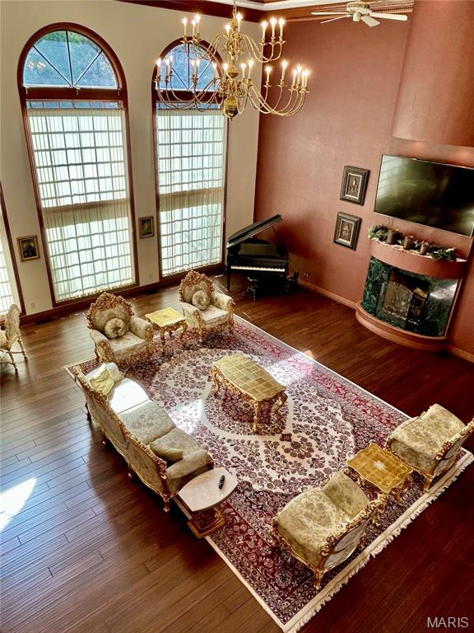
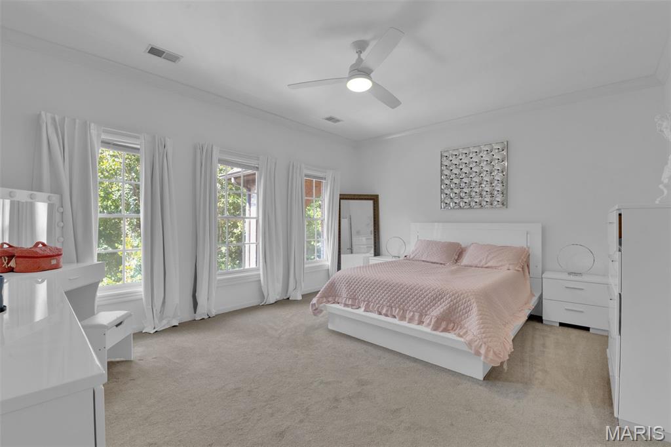
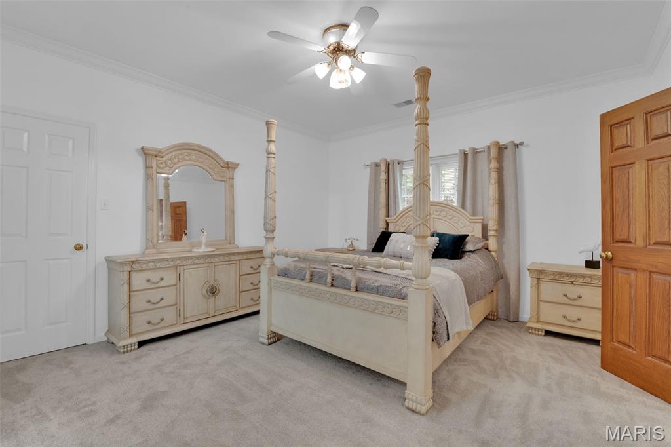
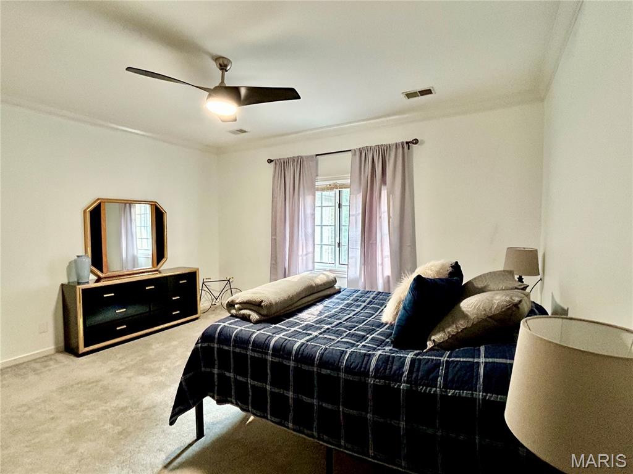
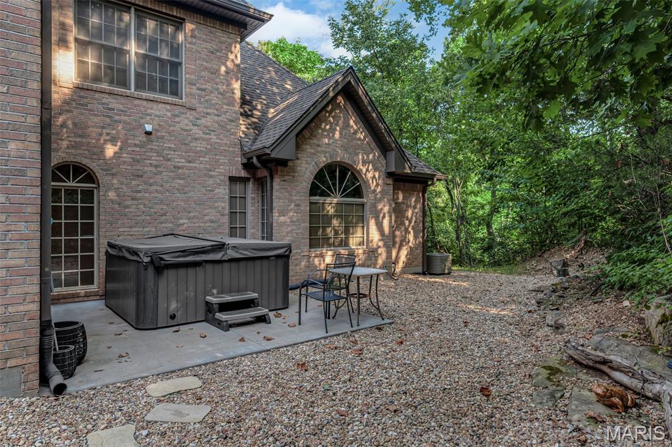
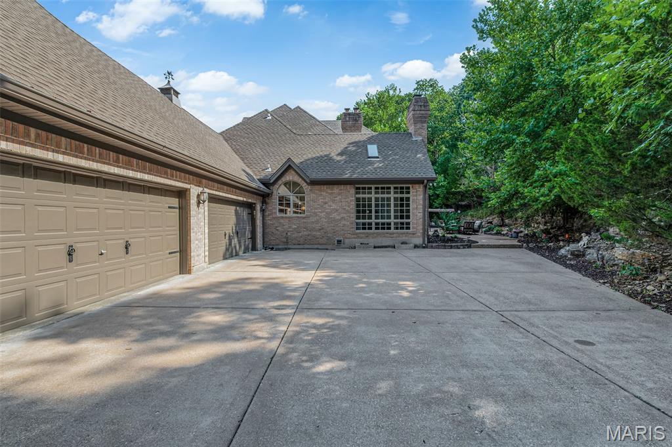
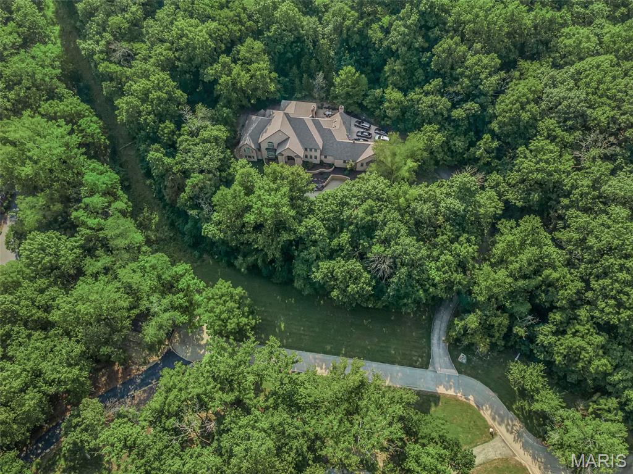
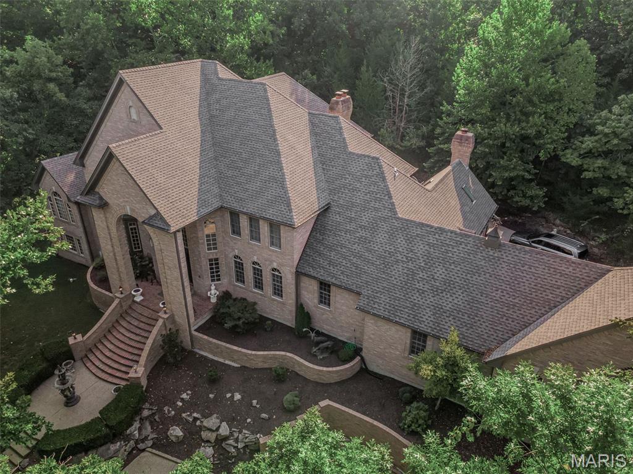
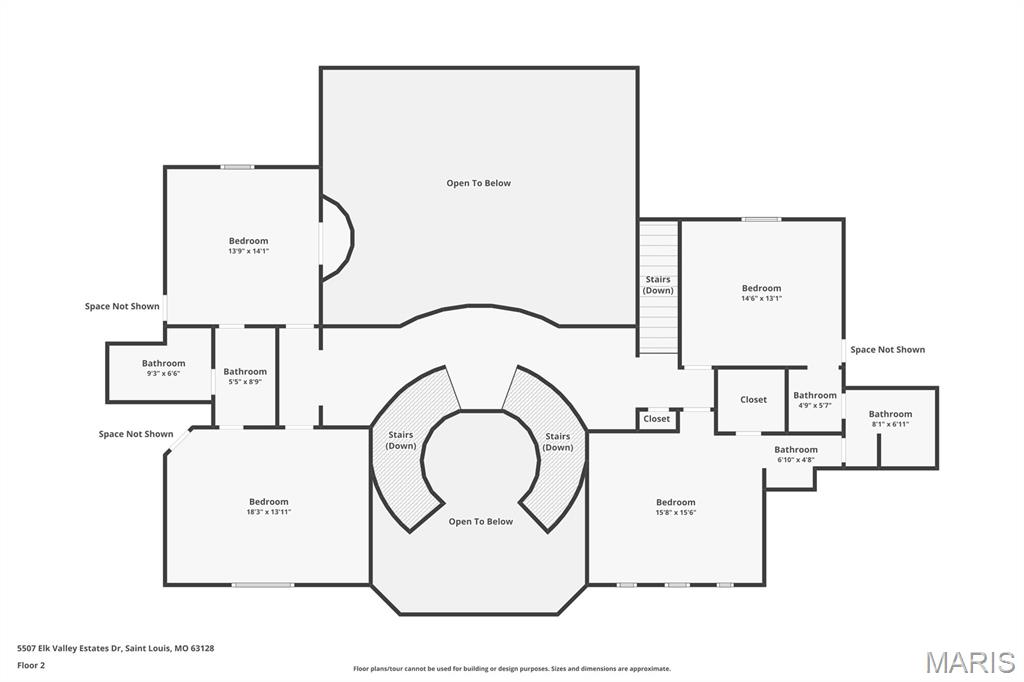
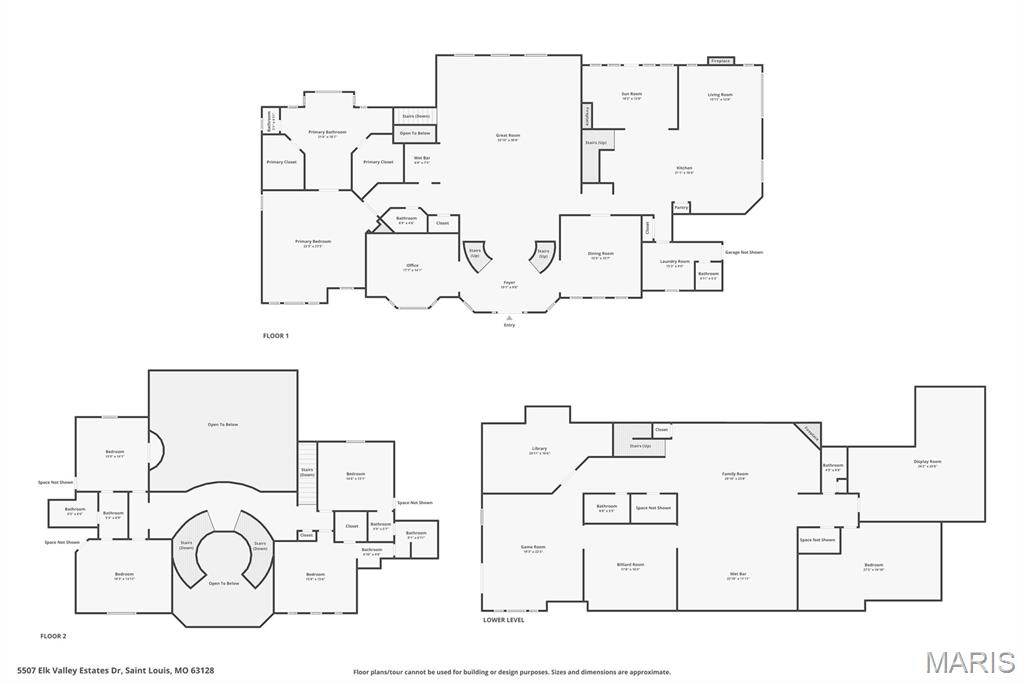
Welcome to your dream estate! Custom-built, all-brick luxury home sits atop 3 private acres in an exclusive enclave of just five homes. Perfectly located minutes from Tesson Ferry, near Mercy South, the YMCA, Starbucks, Dierbergs, and more. 5 bedrooms (plus potential 6th in basement); 7 Bathrooms (4 full, 3 half); 3 Fireplaces; 10,000+ sq ft of living space.

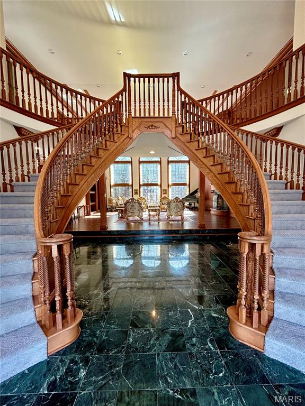
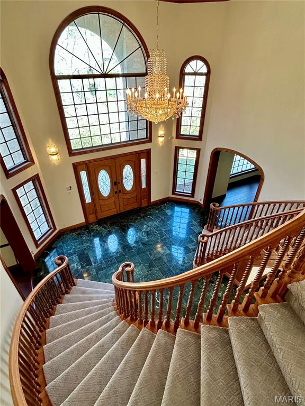
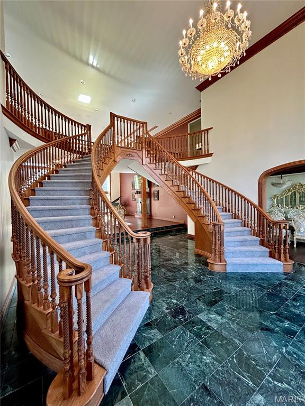
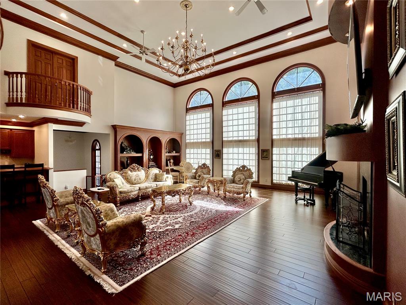
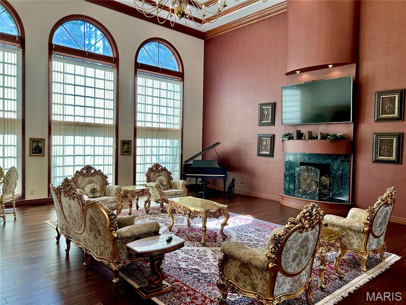
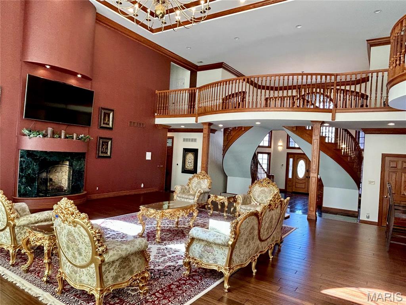
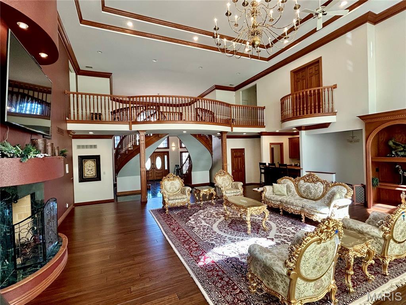
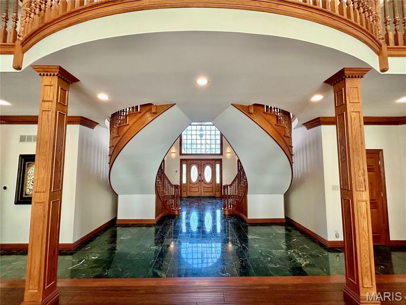
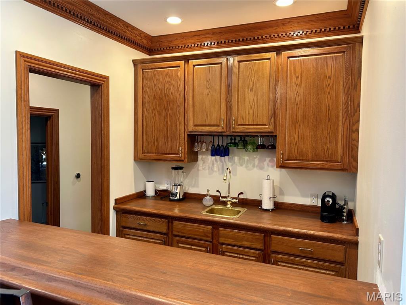
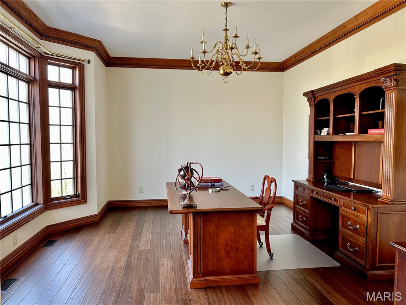
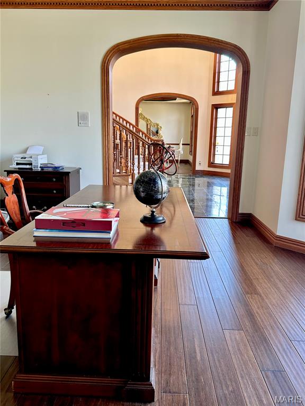
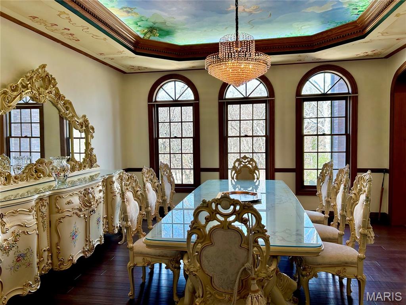
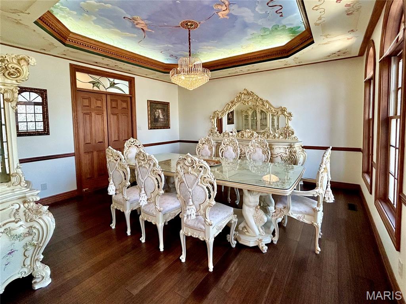
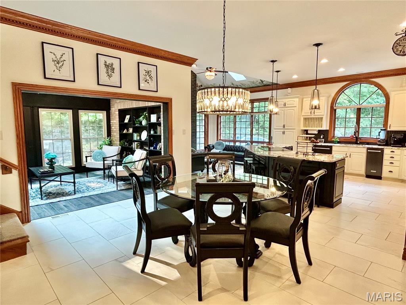
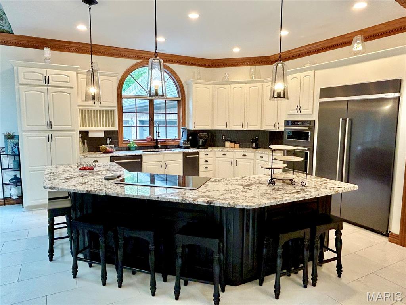
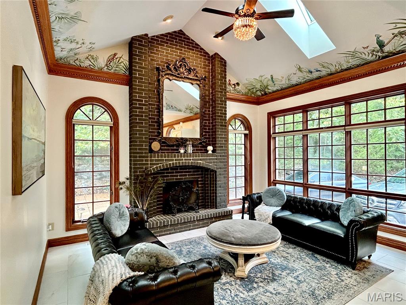
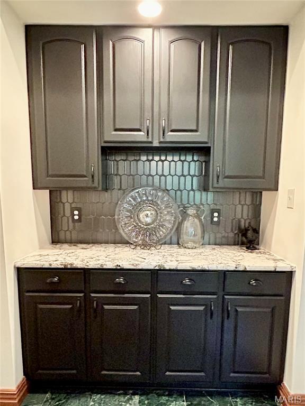
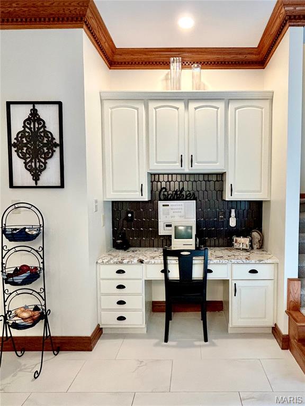
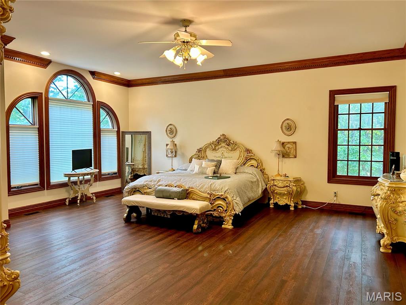
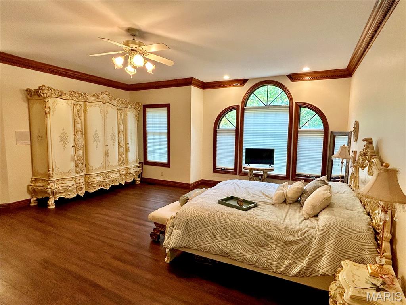
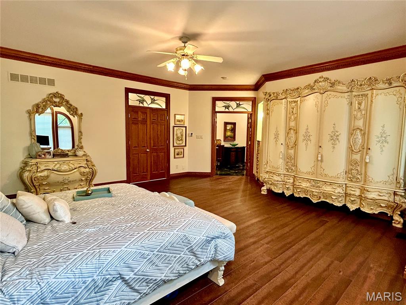
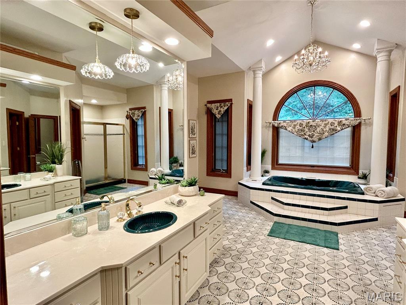
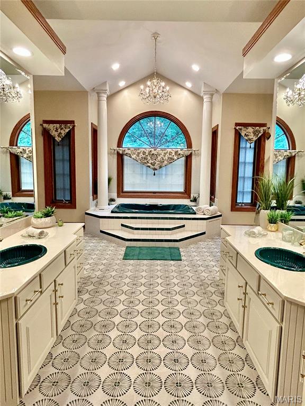
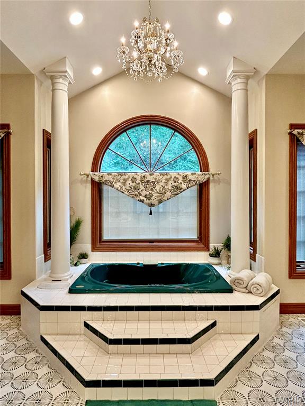
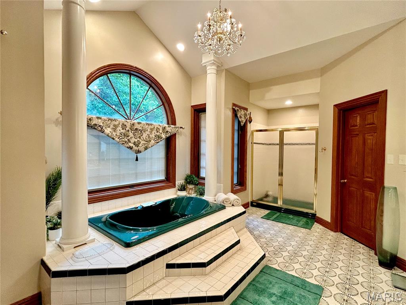
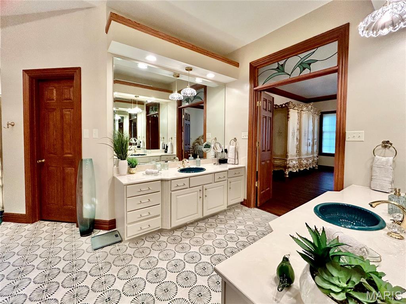
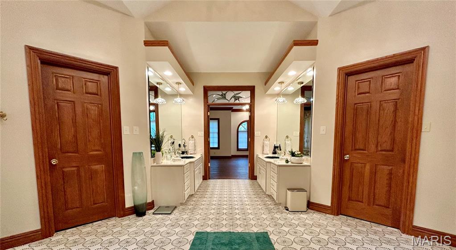
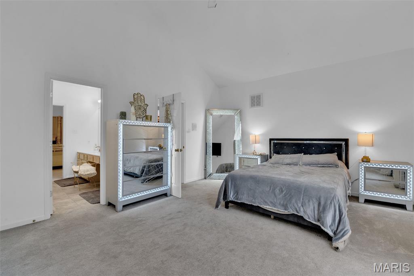
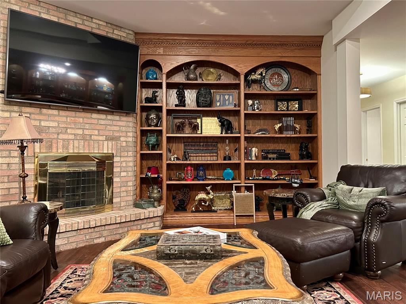
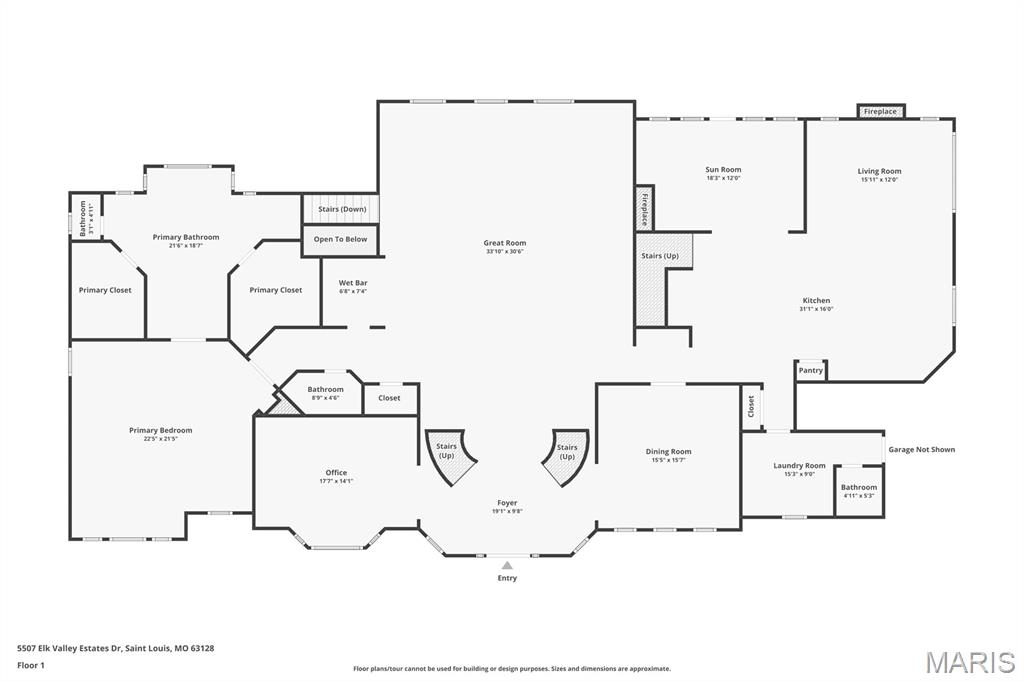
Step into a grand double spiral staircase foyer w/ marble flooring that sets the tone for this elegant home. The atrium-style family room boasts soaring 22-foot ceilings, floor to ceiling windows, custom millwork, custom shelving, wet bar and fireplace. Updated kitchen with attached hearth room w/ fireplace. Elegant dining room w/ coffered ceiling. Huge master suite w/ jacuzzi tub, separate shower, his & hers vanities.

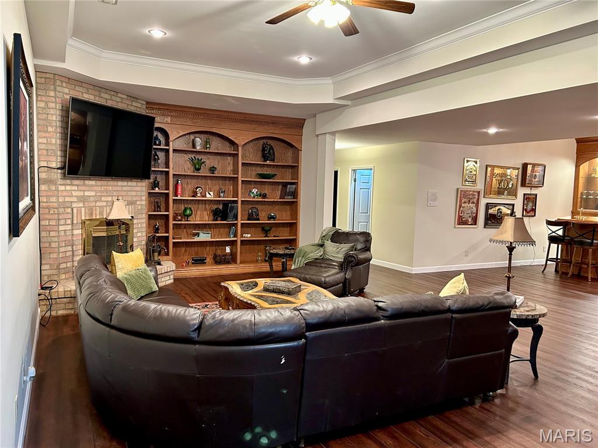
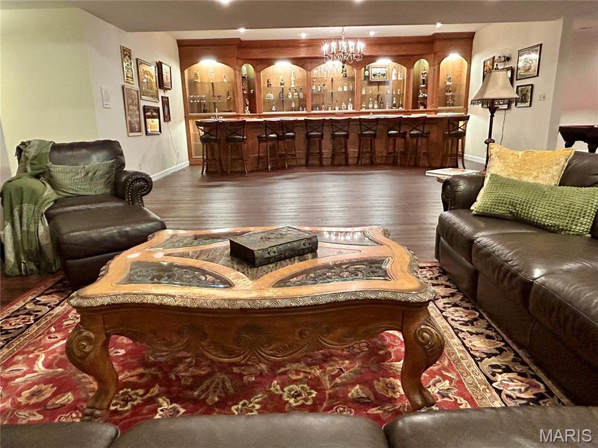
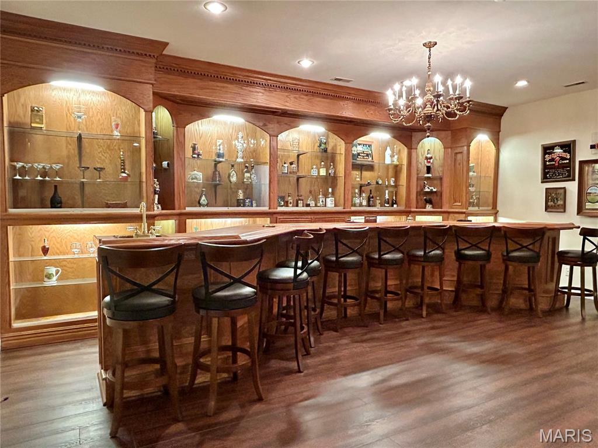
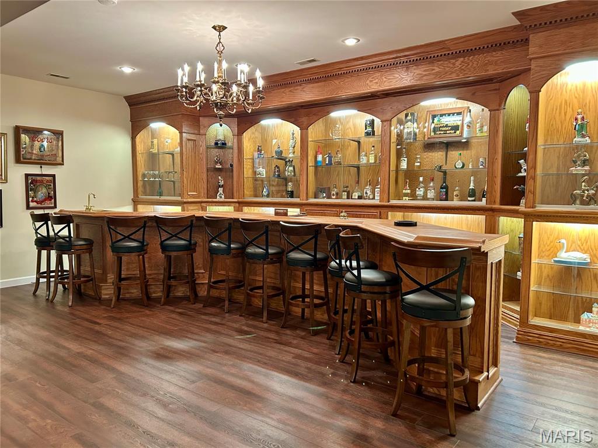
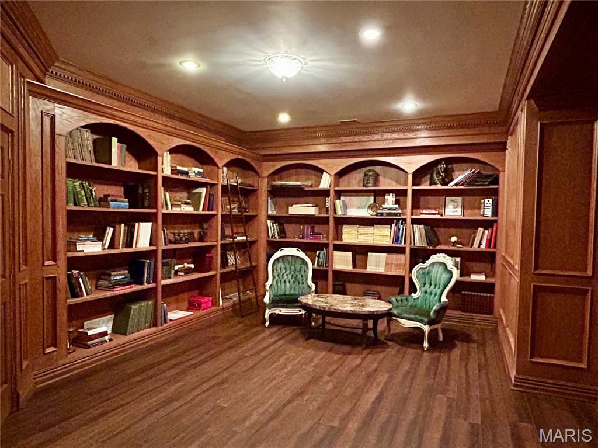
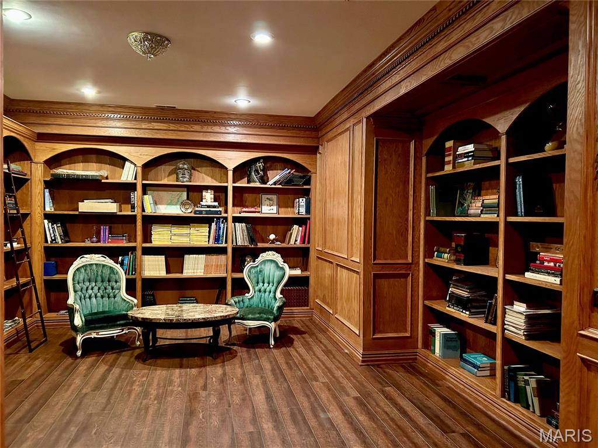
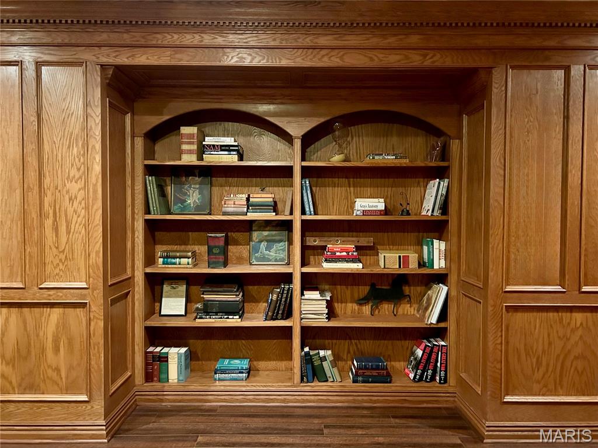
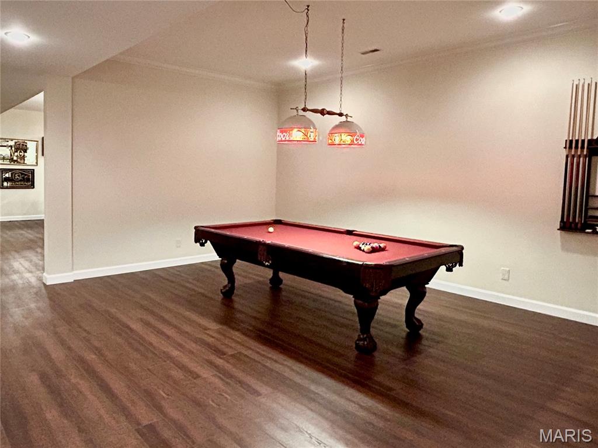
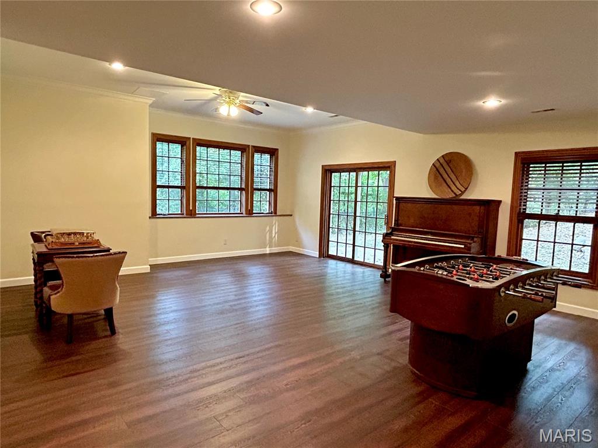
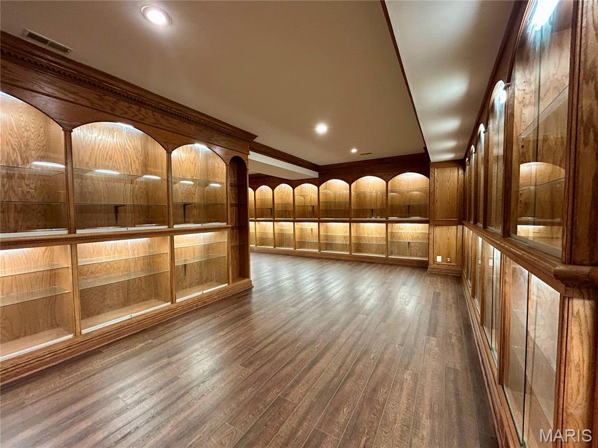
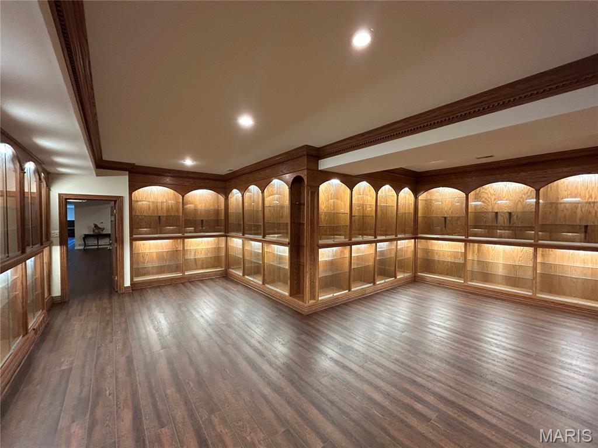
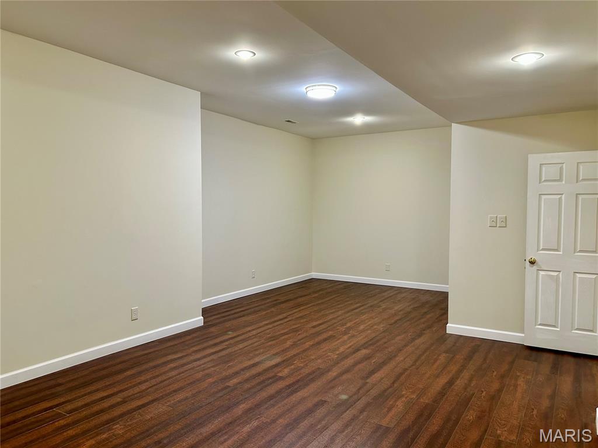
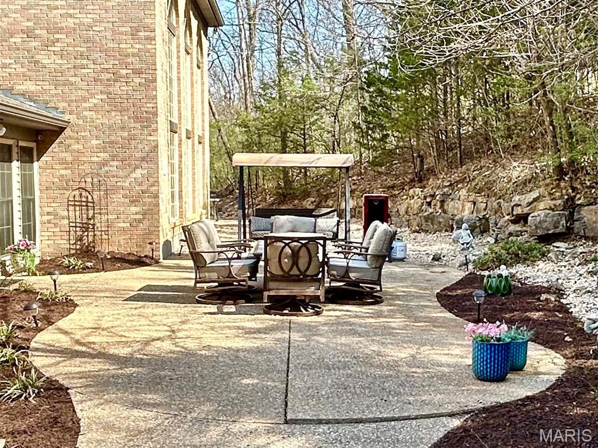
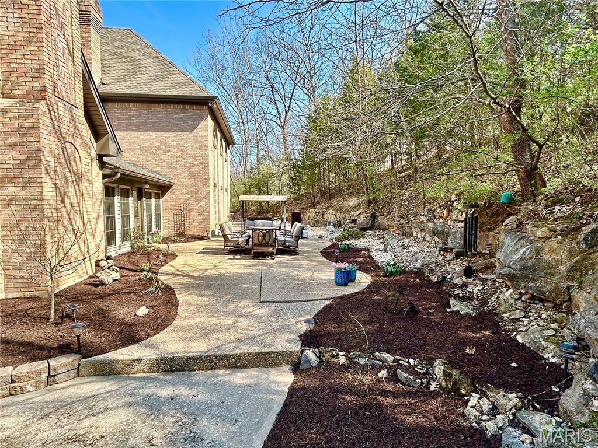
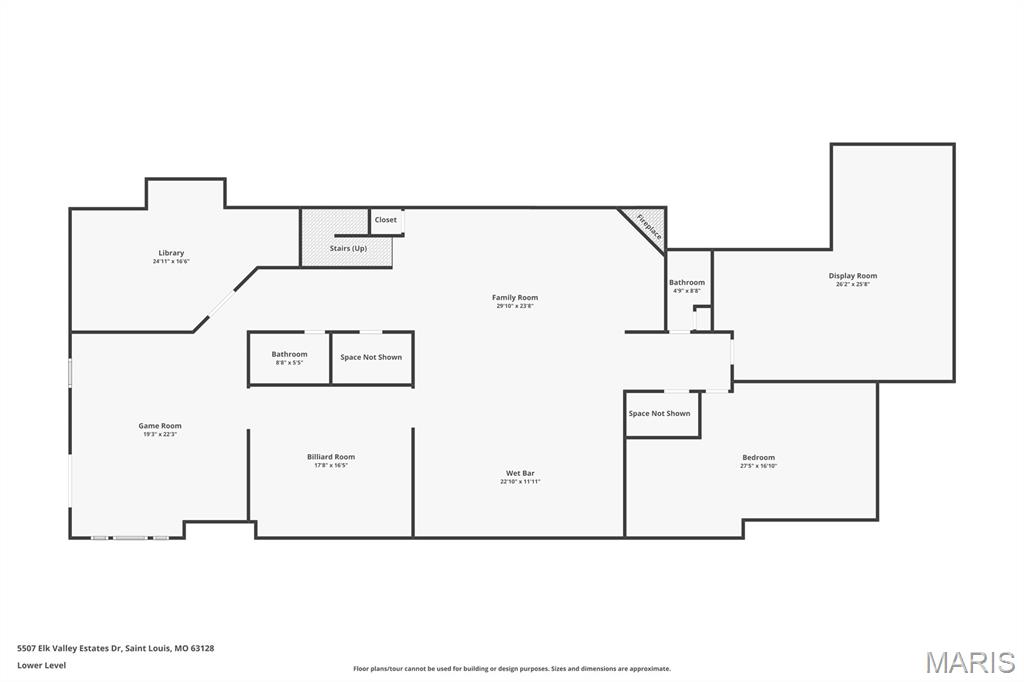
Entertainer's Dream Basement: 3773 Sq ft of fully finished living space, 10' Ceilings, HUGE family room w/ Commercial-sized bar, Game room, Billiards room, Library, Display room, Bonus room (potential 6th bedroom), Full bath, Hidden safe room behind the bar, Walkout to side patio.

Recent updates include: New roof, New flooring, Updated kitchen & bathrooms, Fresh paint throughout

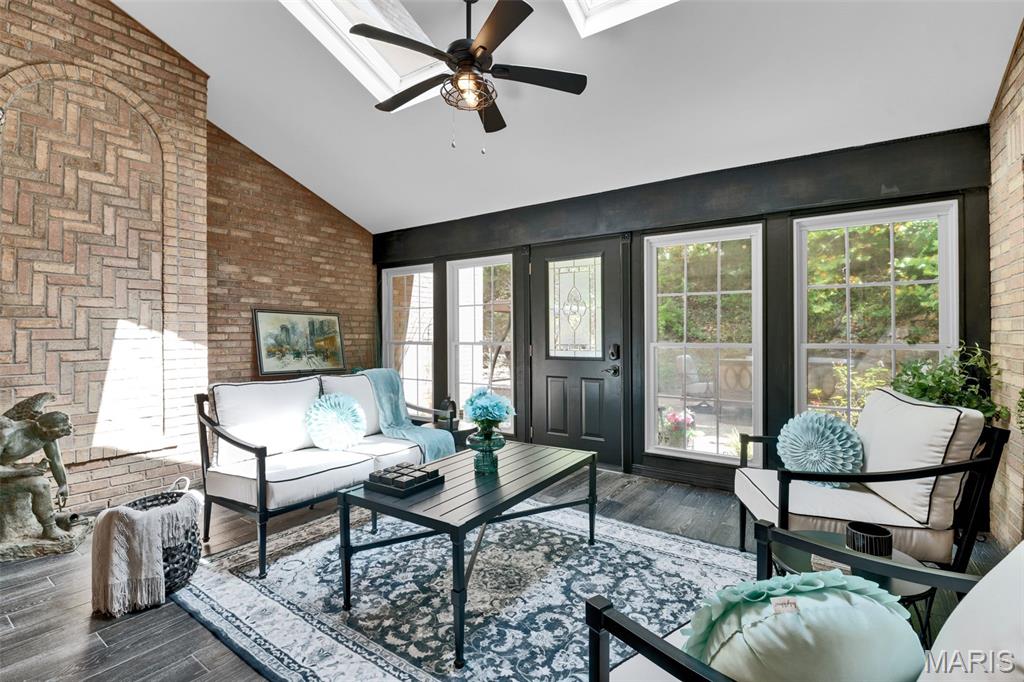
Enjoy the luxury of stained glass windows, freestanding dual spiral staircases, and serene views from every room. This home offers the perfect blend of grandeur and comfort. You simply must see this home in person as there are too many custom upgrades to mention them all.

See virtual tour link below.

5
beds

7
baths

10,127 Sq.Ft. LIVING AREA

3 Acres lot

Aarin B Booker

Aarin B Booker

Features & Amenities

Interior

  • total bedrooms5
  • Total bathrooms7
  • full bathrooms4
  • half bathrooms3
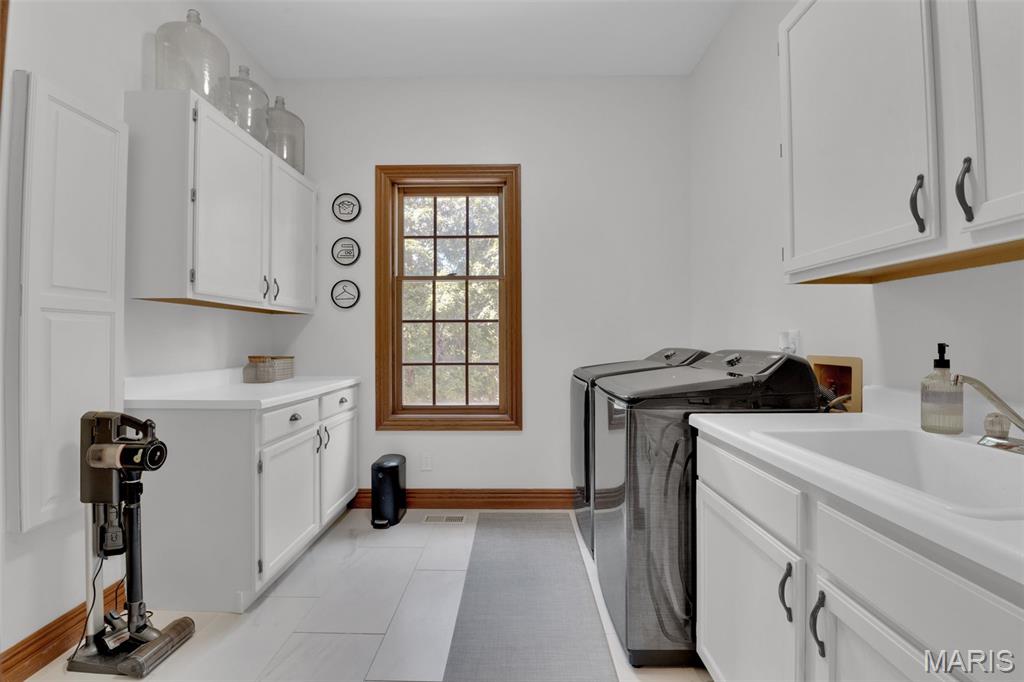
  • Laundry room Main Level
  • Fireplace Basement, Family Room, Great Room

Area & Lot

  • Status Sold
  • Living Area10,127 Sq.Ft.
  • Lot Area3 Acres
  • MLS® ID26016619
  • TypeResidential
  • YEAR BUILT1993
  • NeighborhoodJefferson County
  • Architecture StylesManse
  • Elementary SchoolHagemann Elem.
  • Middle SchoolWashington Middle
  • High SchoolMehlville High School
  • School DistrictMehlville R-IX

Exterior

  • STORIES2
  • Garage Space4.0
  • water SourcePublic
  • utilitiesNatural Gas Connected, Water Connected
  • roofArchitectural Shingle
  • lot featuresMany Trees
  • parkingGarage, Garage Door Opener
  • HEAT TYPENatural Gas
  • AIR CONDITIONINGCentral Air
  • sewerSeptic Tank
  • HOA AmenitiesNone

Financial

  • Price Upon Request
View Virtual Tour

Jefferson County

Explore

Work With Aarin

Ready to discover your dream home in Missouri? Get in touch today!

Follow Me on Instagram